Blog
The Pocket Office Hiding in Your Floor Plan

August 17, 2026
Most buyers who want a pocket office never find out they can have one.
It is not that the space is unavailable. It is that on most plans it lives one click away, under a tab marked Options, while everyone studies the standard layout on the screen in front of them. So a family spends weeks comparing plans, decides there is nowhere sensible to put a desk, and never learns that the plan they liked best could have had exactly what they wanted.
Which floor plans include a pocket office? At Vertical Builders the Crenshaw has one drawn into its layout already, and the Glenwood and Stratford both offer one as an option. On other plans the space can often be worked in during design, because our plans are drawn and adjusted by an in-house draftsman rather than sold off a fixed menu.
What a pocket office actually is
A small, built-in workspace carved out of a spot the house was not otherwise using well. A wide hallway. The wall beside a staircase. The end of a kitchen run.
It is not a spare bedroom with a desk in the corner, and it is not a study with a door you can shut. That difference is the whole appeal: you stay in the flow of the house instead of disappearing from it, and the kitchen island stops being where the bills live. We wrote about why these spaces work so well in our guide to pocket offices as flex spaces.
Why it disappears from the plan
The problem is structural, in both senses.
Because a pocket office is built into the architecture rather than furnished into a room, it has to be decided before framing. And because it is an upgrade on most plans, it appears in the options list rather than in the drawing.
A buyer scrolling seventeen plans on a Tuesday night is not clicking through every option set on every one of them. So the feature stays invisible to exactly the person who wants it most.
The three plans worth knowing by name
The Crenshaw, where it is already drawn in
The Crenshaw is the one plan where you do not have to ask. Its description puts it plainly: tucked nearby, a hidden pocket office offers a quiet retreat for work, study, or organization.
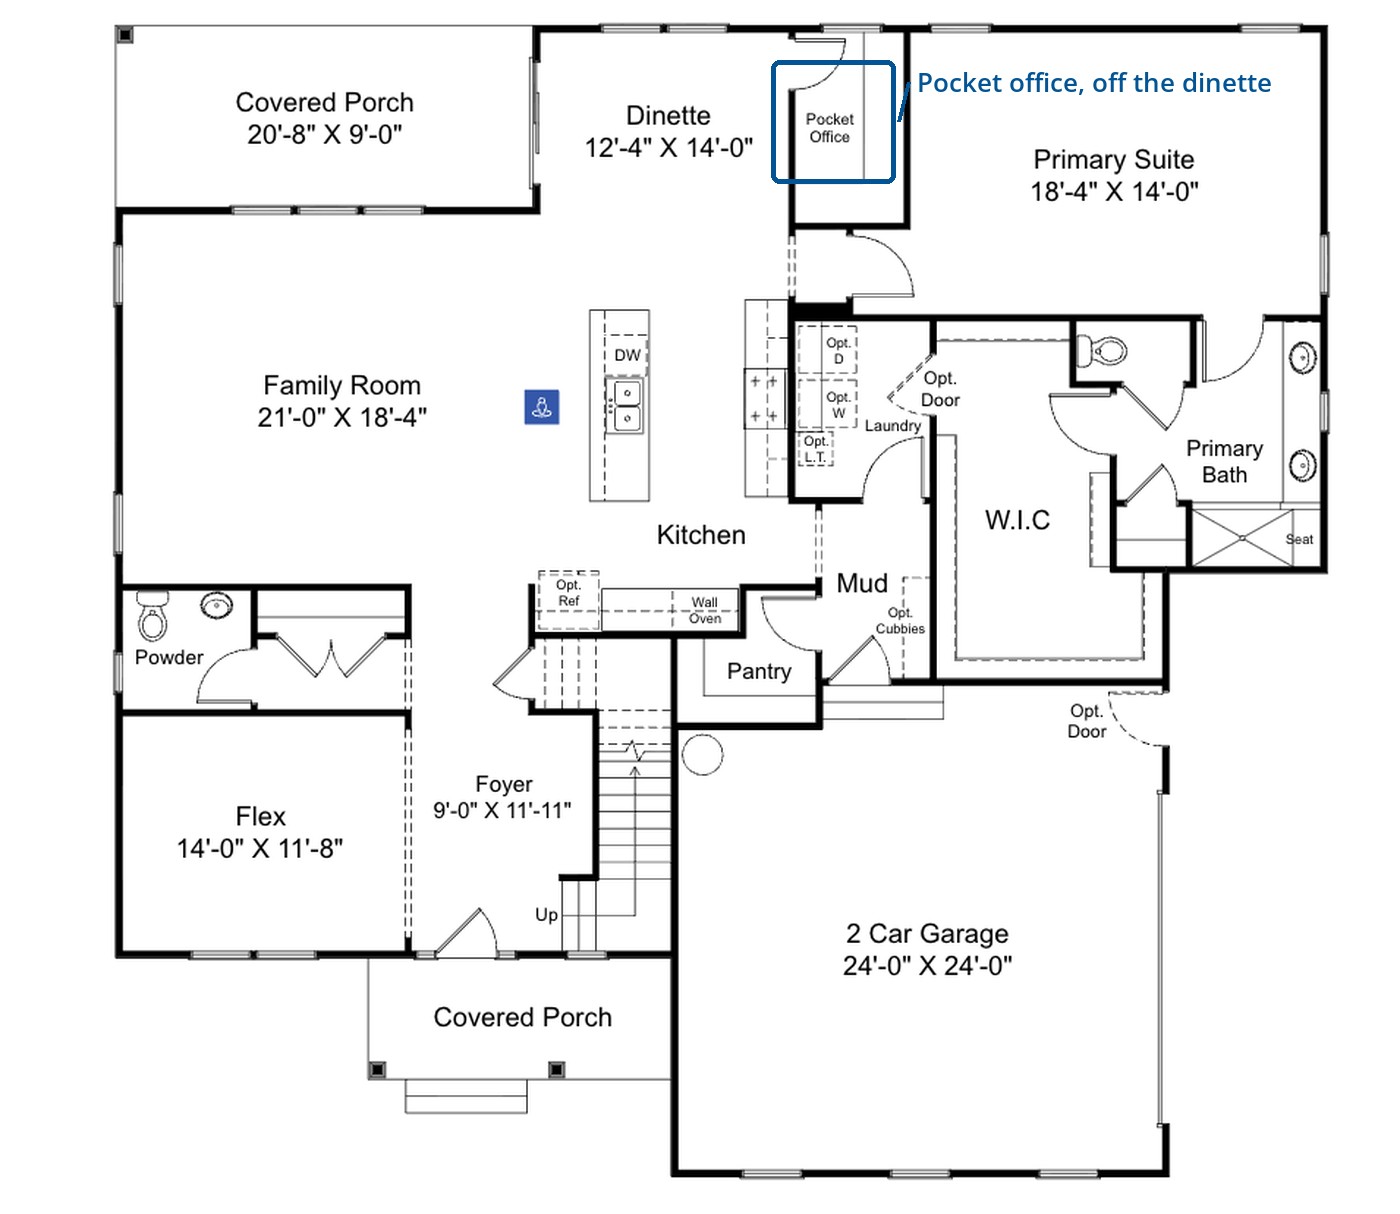
On the drawing it sits just off the dinette, a few steps from the kitchen and around the corner from the primary suite. Close enough to the middle of the house to be useful, far enough around the corner that nobody is working in the middle of dinner.
There is a second one available upstairs, alongside the loft at the top of the stairs. For a household where two people work from home, having one on each floor is the arrangement worth walking through in person.
Who it suits: two people who both work from home and would rather not negotiate over the kitchen table.
The Glenwood, where it goes beside the staircase
The Glenwood handles it as an option. A built-in pocket office can be added beside the staircase, which is a genuinely smart use of a wall that otherwise just holds picture frames. The main-floor flex room on this plan can take one too.
Who it suits: a parent who wants to answer email and still hear what is happening in the kitchen.
The Stratford, where you have to ask
The Stratford offers one as well, though you will not find it written into the plan description. This is the case that proves the point of the whole article: the option exists, and the page does not tell you so.
Who it suits: someone who wants the largest plan we build and a workspace designed in rather than furnished in later.
If your plan is not one of those three
The answer is usually still yes, and it depends on the plan. Our drafting happens in house, so a plan can be adjusted rather than taken as printed. That is the practical difference between a custom builder and a production builder working from a fixed catalog.
Here is how to check. Open any plan on our floor plans page and look at the Options rather than only the standard layout. If a pocket office is offered on that plan, it will be listed there. If it is not listed, that is still not a no, it just means the answer has to come from us.
Pocket office, flex room, or study
Most people arrive wanting somewhere to work and have not decided which of the three that means. They are different rooms with different costs.
| What it is | Where you find it | Best for | |
|---|---|---|---|
| Pocket office | A built-in desk area carved out of space the house was not otherwise using | Standard on the Crenshaw, an option on the Glenwood and Stratford | Bills, schoolwork, email handled between other things |
| Flex room | A full room that can be finished as a private office with double doors, or as a guest suite with a full bath and walk-in closet | The Stratford, among others | Full workdays and calls you need to take behind a door |
| Study | A separate room designed as a work space from the start | The Leigh, which describes a secluded study | Working from home every day, with room for more than a laptop |
If you need to close a door for calls, a pocket office will not fix that. If you want to stay in the middle of the house and still have somewhere that is yours, it is the right answer and the smallest footprint of the three.
Three things to sort out before you build
Decide early. A pocket office is built, not installed. It belongs in the conversation while the plan is still being adjusted, alongside the flex room and the layout. Once framing starts it stops being a design question and becomes a change order.
Ask where the outlets and data lines go. This is the detail people forget until they are living with an extension cord across a hallway.
Think about the window. We build on homesites of roughly an acre and up across Powhatan, Goochland, and Louisa County. If you are going to sit somewhere for a few hours a day, it may as well look at something.
One more thing worth knowing: we have never built a spec home with a pocket office, so there is none to walk through in a finished home right now. Ask to see it on the plan drawing instead.
Where to see the plans for yourself
Plans read differently on paper than they live. If you are weighing a pocket office against a flex room or a full study, go stand in one of our finished homes and look at the wall where it would go.
You can do that in Maple Grove in Powhatan, or at Compass Cove at Lake Anna in Louisa County, and see how our plans handle the transitions between spaces. If you already own land, the same plans are available through our Build on Your Lot program, and the design conversation works the same way.
Frequently asked questions
Which Vertical Builders plan comes with a pocket office as standard?
The Crenshaw. Its plan includes a pocket office tucked off the main living area, described as a quiet retreat for work, study, or organization. It is a two-story plan starting at 3,214 square feet with four bedrooms.
Can a pocket office be added to a plan that does not show one?
Often, yes. The Crenshaw includes one as standard, and the Glenwood and Stratford offer it as an option. Our plans are drawn and adjusted in house rather than sold as fixed layouts, so a pocket office can frequently be worked into other plans during design.
What is the difference between a pocket office and a flex room?
A pocket office is built into space the house was not otherwise using, such as a hallway or the wall beside a staircase. A flex room is a full room that can become a private office with doors, a guest suite, or a playroom. If you need a door you can close, you want the flex room.
Why can I not find the pocket office when I look at the floor plans online?
On most plans it sits under the Options rather than in the standard layout, so it does not appear in the drawing you see first. Click through to the options on any plan you are considering, or ask us and we will tell you what that plan can take.
Do you have a home with a pocket office I can walk through?
Not at the moment. We have not built a spec home with one, so you would be looking at a plan drawing rather than a finished space. We can walk you through it on the plan and show you comparable transitions in a finished home nearby.
Talk it through before you pick a plan
If somewhere to work is one of the reasons you are building, decide it early rather than hoping to find room later. Bring it up while you are still choosing between plans, and let the layout account for it.
Call us at (804) 389-1955 and tell us which plan caught your eye and what you would use the space for. We will tell you straight whether a pocket office fits that plan, what it would change, and whether a flex room would serve you better.
Latest Posts
August 6, 2026
How to Choose a Home Builder in Central Virginia
July 28, 2026
Why Custom Homes Offer Better Long-Term Value
July 27, 2026
What to Expect From Custom Home Builders
July 21, 2026
How to Choose a Floor Plan for Your New Home in Central Virginia
July 21, 2026
Benefits of Working With a New Home Builder
July 16, 2026
Building on Your Lot in Central Virginia: What to Know
July 12, 2026
Building for Life on the Water: Your Home Builder at Compass Cove, Lake Anna, VA
May 12, 2026
The Great Room Revolution: Designing the Heart of Your Home for Entertaining
April 8, 2026
Spring Landscaping Guide for Central Virginia Homeowners
Next Article
